

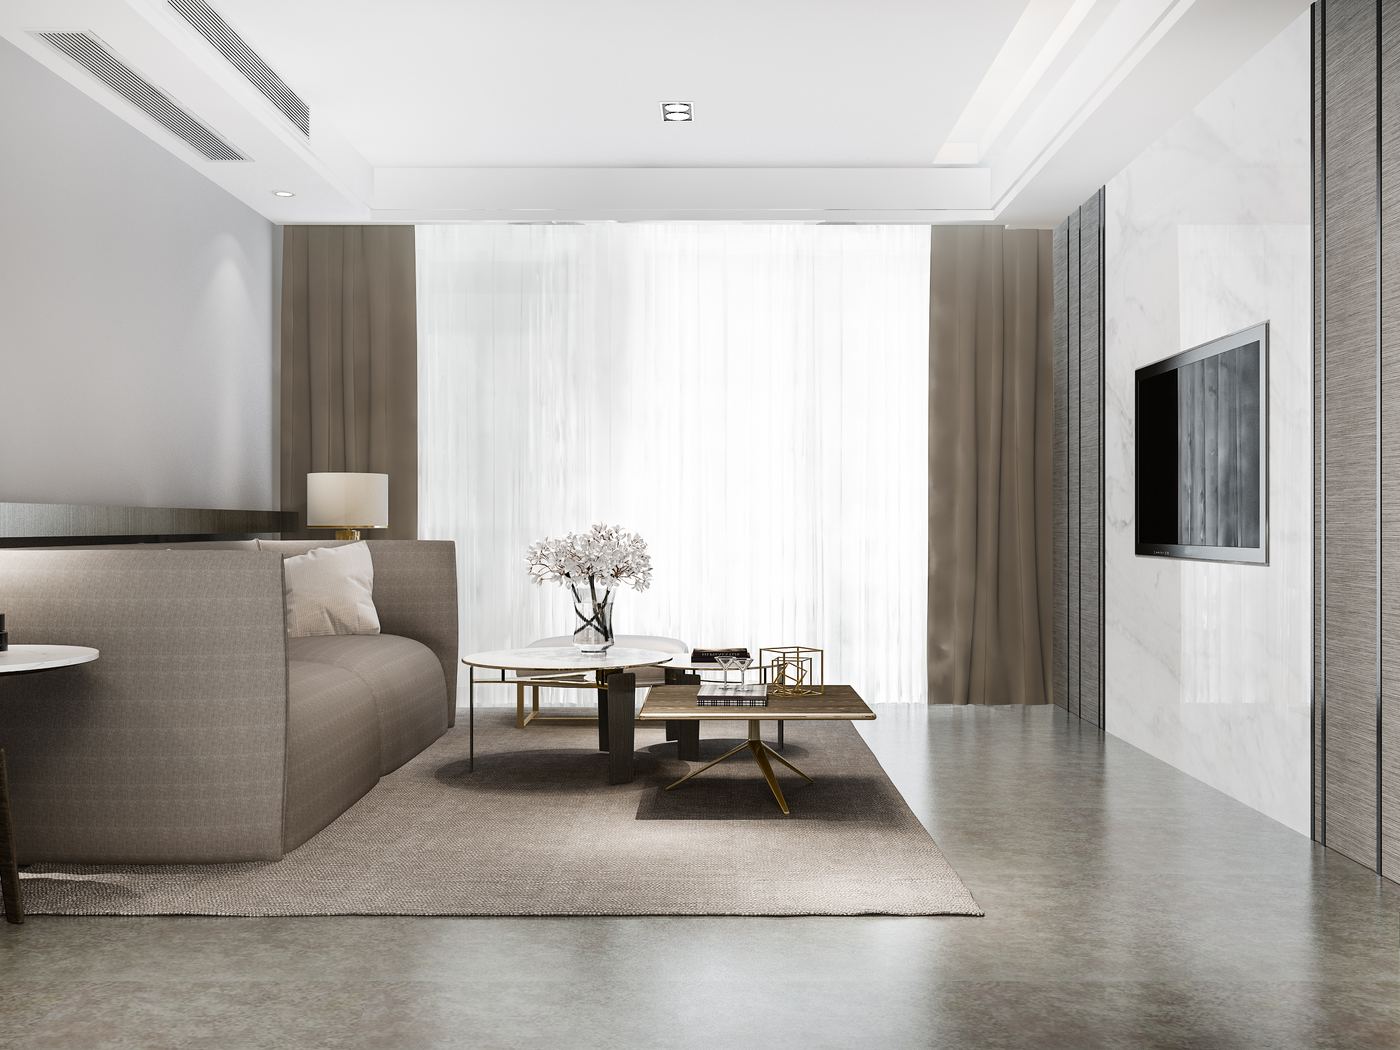
Sky Residences
Few homes per floor. Open views. Room to breathe.
Sky Residences
Few homes per floor. Open views. Room to breathe.

Illustrative plan showing design intent. Not to scale. Final plans will be shared with the project registration.
Bedrooms
Homes per floor
Private terraces
The Sky Residences bring the calm of a private home to apartment living. With only a few homes on each floor, every residence has open aspects, generous terraces and no shared walls between living rooms.
Lift lobbies are private to each pair of homes, and service movement is kept separate, so arrivals feel personal and quiet.
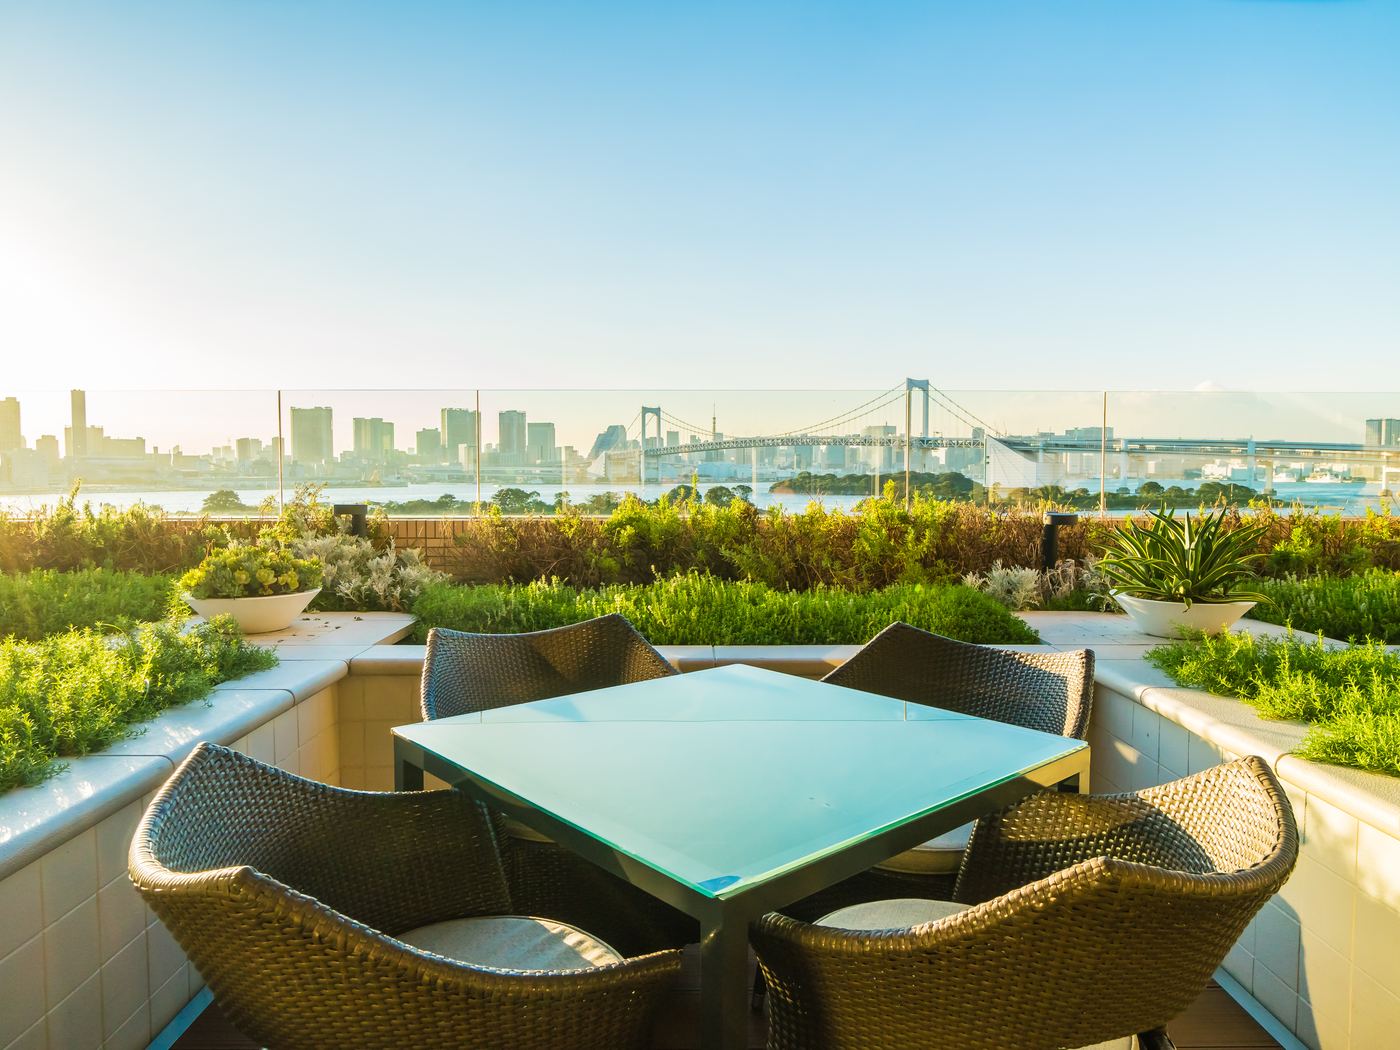
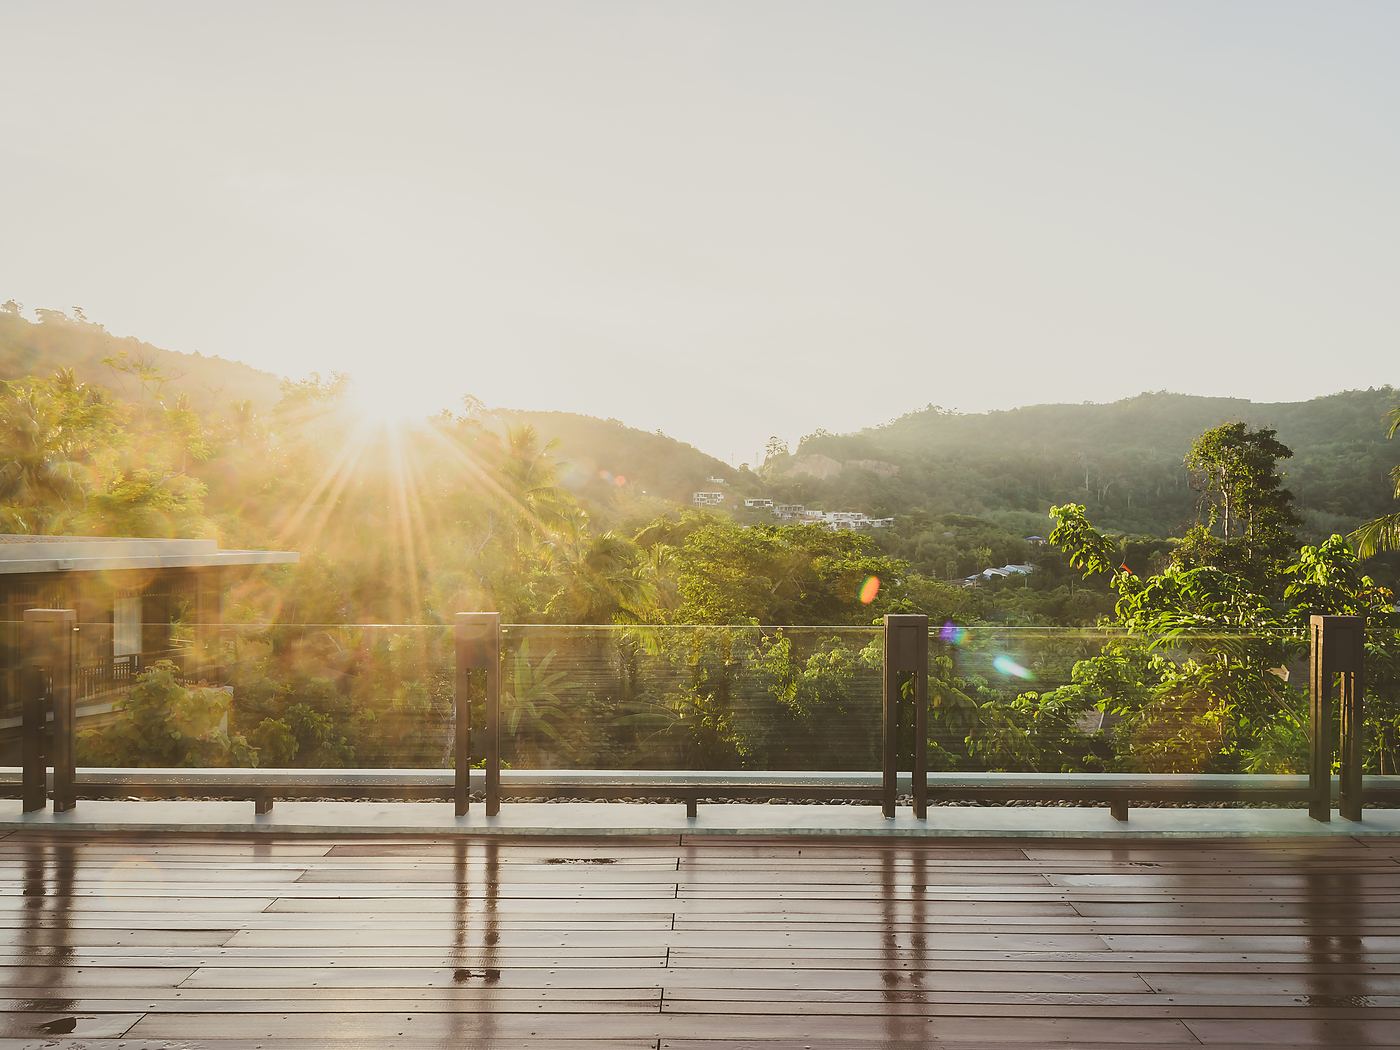
Privacy above the trees
Living spaces are oriented for light and breeze, with deep terraces that shade the glass and extend every room outdoors. Bedrooms sit in a separate wing for rest and quiet.
Design intent
Final specifications will be published with the project registration.
- Low density: few homes per floor
- Private lift lobby for each pair of homes
- Wraparound terraces with planters
- Separate service entry and lift
- Bedrooms in a quiet, separate wing
- Open aspects with no facing living rooms
Space to breathe is the one thing a city rarely gives you.
KYVA Design Team
Register your interest to receive plans, the project brochure and an invitation to the KYVA Experience Centre as soon as they are released.
KYVA residence concepts describe design intent and are subject to approvals. Nothing on this page is an offer or a contract. Project RERA details will be published here before any sale.